
Architectural Drawings
Precise plans and detailed sections that bring your building vision to life.
Our services
Technical and artistic architectural drawings tailored to your project needs. Contact us for free QUOTE
Plan Drawings
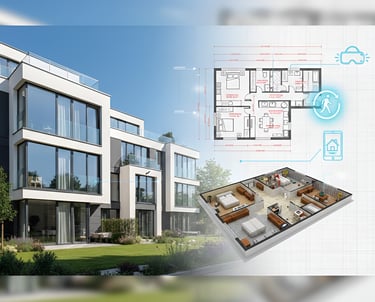
Detailed floor and site plans that map out your building’s layout precisely. A top-down view representing a horizontal cut through a building (e.g., floor plans, site plans, and reflected ceiling plans).
Elevation Views
Flat vertical projections showing exterior and interior building surfaces.A 2D, flat, vertical projection of a building's exterior or interior surfaces.
Section drawings revealing internal relationships between floors and walls. A cutaway view that reveals the internal vertical relationships between floors, walls, and structural components
Section Drawings


What are architectural drawings?
They are detailed plans and projections used to design and build structures.
What types exist?
Sets include site plans, detail drawings, schedules, and specifications for construction.
Do you handle planning?
Yes we handle planning reports and submit planning applications
FAQ's
What documents are included?
Yes, we prepare drawings and submit planning applications on your behalf.
Why are they important?
Main types are plans, elevations, and sections showing different views.
Get in touch